
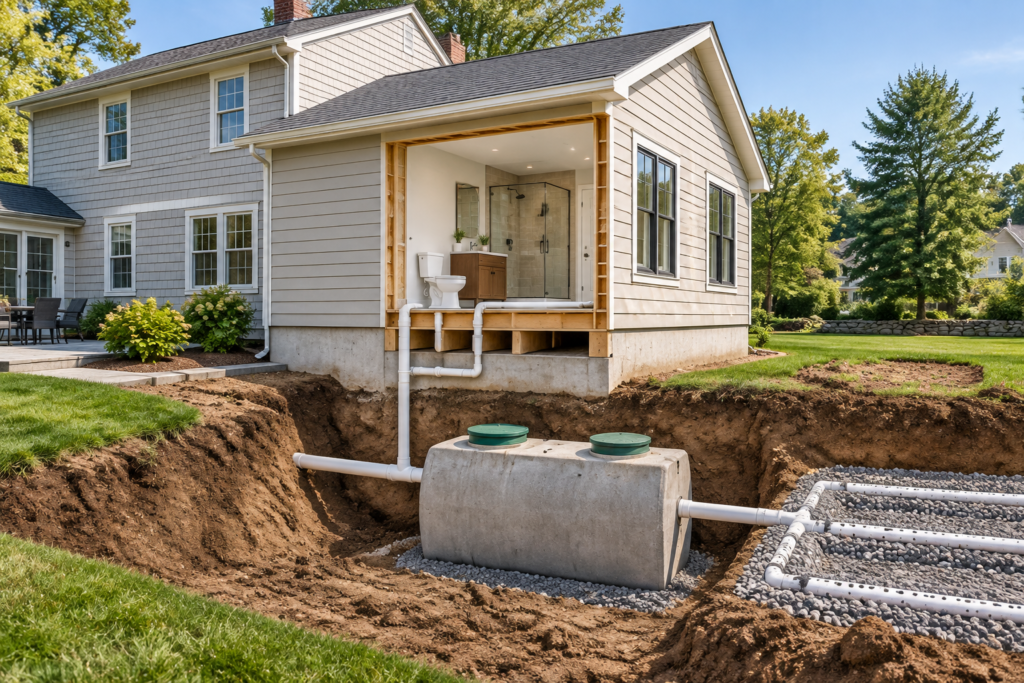
Adding a new room to your home can give your family more space and make the property more useful. You may be planning a new bathroom, bedroom, guest suite, home office, or larger kitchen. While most homeowners think about walls, flooring, electrical work, and heating, plumbing and septic capacity also need attention before construction begins.
A home addition can change how much water your property uses and how much wastewater enters the septic system. A new bathroom, for example, adds toilets, sinks, and showers that were not part of the original plumbing layout. Even an addition without a bathroom can affect existing pipes if walls, floors, or underground lines need to be changed.
For homeowners planning plumbing for home additions in Pembroke MA, reviewing the existing septic and plumbing setup before construction can prevent expensive surprises later. The project should account for the age of the plumbing, the size and condition of the septic system, available pipe capacity, and the requirements that apply to the property.
Why A Home Addition Affects Plumbing
Your home’s original plumbing system was designed around the number of fixtures and the expected water use when the house was built. Adding new fixtures changes that setup.
A new bathroom is the clearest example. Adding a toilet, shower, sink, and perhaps a bathtub creates new water supply and drainage needs. The existing pipes may need to be extended, resized, or rerouted to serve the new space.
The septic system also receives wastewater from these fixtures. If the addition increases the number of people regularly using the home, wastewater volume can increase as well.
This does not mean every home addition requires a new septic system. The actual requirements depend on the existing system, the proposed addition, the number of bedrooms and fixtures, and local regulations.
Start With The Existing Septic System
Before connecting new plumbing, find out what type of septic system your property has and how old it is. If you purchased an older home, you may not have complete records of the original installation.
A plumber or septic professional can help determine what is currently installed and whether the system appears suitable for the planned changes. Local permitting requirements may also require an evaluation before work begins.
Massachusetts regulates septic systems under Title 5, which establishes requirements for the design, construction, and maintenance of individual sewage disposal systems. The Massachusetts Department of Environmental Protection provides information about these requirements and septic system inspections. (mass.gov)
Getting this information early is much easier than discovering a capacity or drainage issue after construction has started.
Adding A Bathroom Changes Wastewater
A bathroom addition can have a larger effect on septic plumbing than a room that does not use water.
Every time someone uses the toilet, takes a shower, washes their hands, or uses a sink, wastewater enters the drainage system. That wastewater eventually reaches the septic tank if the home uses a private septic system.
The new bathroom also needs proper venting and drainage. Pipes must have the right slope and connections so wastewater can move away from the fixtures without creating repeated clogs or slow drains.
The plumber needs to consider both sides of the system. Fresh water must reach the new fixtures, while wastewater must leave the fixtures safely and reach the appropriate drainage point.
More Fixtures Mean More Plumbing Work
Not every addition includes a full bathroom. You may only want a wet bar, laundry area, utility sink, or kitchenette.
Even these smaller changes can require new water supply lines, drain lines, shutoff valves, and venting. If the addition is far from the existing plumbing stack, the installation may require a longer pipe route or a different connection point.
Older homes can make this more complicated because existing pipes may already be worn or undersized.
When the existing plumbing has reached the end of its useful life, the project may become a good time to consider whole-home repiping in Pembroke MA rather than connecting new fixtures to aging pipes.
Could The Septic System Handle The Addition?
This is one of the first questions to ask before adding new plumbing.
A septic system does not have unlimited capacity. Its design depends on factors such as the size of the home, wastewater flow, soil conditions, tank capacity, and disposal area.
If a home addition increases the number of bedrooms or expected occupants, the septic system may need to be reviewed. Massachusetts Title 5 requirements can apply when a property is altered, expanded, or otherwise changed in ways that affect the sewage disposal system. (mass.gov)
Do not assume that an existing septic system can automatically support every addition.
The safest approach is to have the proposed project reviewed before plumbing plans are finalized.
Soil And Drainage Conditions Matter
A septic system depends on more than the tank itself. The soil and area where treated wastewater is dispersed also play a major role.
If the existing system was designed for the original home, adding more wastewater may change the demands placed on the system. The soil must be able to handle the wastewater flow under the conditions required by the applicable regulations.
This is one reason septic planning should happen alongside the addition design instead of being treated as a final construction task.
A contractor may need information about the existing septic layout, tank location, leach area, and other site conditions before deciding where new plumbing can run.
Protect Existing Pipes During Construction
Home additions often require excavation, foundation work, framing, and changes to the surrounding yard. Existing plumbing and septic components can be located below areas affected by construction.
Before digging, contractors should identify the location of underground utilities and septic components. Accidentally damaging an existing sewer line or septic pipe can create delays and unexpected repair costs.
The same applies to the home’s interior plumbing. If walls or floors are opened during construction, older pipes may become exposed.
This can reveal corrosion, leaks, poor connections, or previous repairs that were hidden behind finished surfaces.
Finding these issues early gives the homeowner a chance to decide whether repairs should be completed as part of the addition.
When Should You Consider Repiping?
A home addition does not automatically mean you need to replace every plumbing pipe in the house. However, there are situations where repiping deserves consideration.
Older plumbing systems may have corrosion, recurring leaks, low water pressure, or pipes that are no longer in good condition. Adding new plumbing to a system that already has several problems may not be the best long term approach.
Whole-home repiping services can replace aging water supply pipes throughout the property rather than adding new lines to an increasingly unreliable system.
A plumber can assess the condition of the existing pipes and explain whether targeted repairs or a larger replacement makes more sense.
Warning Signs Your Plumbing Needs Attention
Before starting an addition, pay attention to existing plumbing problems. They may become more noticeable once new fixtures are connected.
Common warning signs include:
- Frequent drain clogs
- Slow draining sinks or tubs
- Low water pressure
- Discolored water
- Repeated pipe leaks
- Water stains around plumbing fixtures
- Unusual sounds from pipes
- Sewage odors
- Recurring toilet problems
- Older supply pipes showing corrosion
These issues do not always mean the entire system needs replacement. They do, however, give you a reason to have the plumbing checked before investing in new construction.
Plan Drainage Before Building Walls
Plumbing is much easier to install when the routes are planned before walls and ceilings are closed.
The plumbing contractor needs to know where the new fixtures will sit, where the existing drain lines are located, and how the new pipes can connect to the existing system.
Drainage needs careful planning because gravity usually moves wastewater through the drain system. Pipes need proper slope, suitable connections, and adequate venting.
If these details are left until late in the project, the contractor may have fewer options for running the pipes cleanly.
That can lead to additional labor or changes to the room layout.
Why Venting Matters In An Addition
Drainage is only part of the plumbing plan. Plumbing fixtures also need proper venting.
A plumbing vent helps protect the drainage system and allows air to enter the pipes as wastewater moves through them. Without proper venting, fixtures may drain slowly or produce unpleasant odors.
A new bathroom or kitchen area may need a new vent connection or an approved venting arrangement based on the home’s plumbing design and local code requirements.
This is another reason a home addition should be planned with a licensed plumbing professional instead of treating plumbing as an afterthought.
What About A Basement Addition?
Basement additions can create unique plumbing challenges.
If a new bathroom is below the level where wastewater can naturally flow into the existing drain, a pump system may be needed. The exact solution depends on the elevation of the fixtures and the existing drainage layout.
A plumber can determine whether gravity drainage is possible or whether a sewage ejector system or another approved method is appropriate.
Planning this before construction begins can prevent major changes later.
How To Plan Plumbing Before Construction
A good plumbing plan starts before demolition or framing.
Consider these steps:
- Identify the new fixtures and their locations.
- Locate existing water and drain lines.
- Determine the location and condition of the septic system.
- Review the proposed addition with the appropriate professionals.
- Check applicable local permitting requirements.
- Inspect older plumbing before connecting new fixtures.
- Plan pipe routes before walls and floors are closed.
- Test the new system after installation.
This process gives the homeowner and contractor a clearer picture of the work before materials and labor are committed.
Local Rules Should Be Checked Early
Plumbing and septic work in Massachusetts must follow applicable state and local requirements. Pembroke properties using private septic systems may be subject to Title 5 requirements and local permitting procedures.
The Massachusetts Department of Environmental Protection explains that local boards of health have important responsibilities related to septic system permitting and inspections. (mass.gov)
Requirements can vary depending on the type of project and property conditions. That is why it is best to check the requirements before construction begins.
A contractor can help identify the plumbing work involved, but homeowners should also make sure the appropriate permits and approvals are addressed.
Can An Addition Improve Your Plumbing?
A home addition can actually be a good opportunity to correct existing plumbing problems.
If walls or ceilings are already going to be opened, it may be easier to replace damaged sections of pipe at the same time. You may also be able to improve fixture placement, add better shutoff access, or correct drainage issues.
For older homes, this can make the finished project more reliable and easier to maintain.
If several parts of the plumbing system are aging, whole-home repiping services may be worth discussing before the addition is completed.
The right choice depends on the condition of the existing system and the size of the renovation.
What Should Homeowners Ask Their Plumber?
Before work starts, ask the plumber to explain how the new plumbing will connect to the existing system.
You should understand where the new supply lines will run, where wastewater will drain, how the fixtures will be vented, and whether the septic system needs additional review.
It is also worth asking whether the existing pipes are in good enough condition to support the new work. Clear answers at this stage can prevent confusion once construction is underway.
Conclusion
Could your home addition put extra pressure on your existing plumbing and septic system? It can, especially when the project adds bathrooms, kitchens, laundry fixtures, or more living space for additional occupants. Planning plumbing for home additions in Pembroke MA before construction starts gives you time to inspect the existing pipes, review septic capacity, plan drainage and venting, and address older plumbing before it becomes a problem. For homeowners who are also considering whole-home repiping in Pembroke MA, an addition may provide a practical opportunity to replace aging plumbing while other parts of the home are already being opened.
Steel Hill Plumbing and Heating provides professional plumbing services for homeowners planning plumbing changes, repairs, and home improvement projects. Their team can help evaluate your existing plumbing and plan the new connections around your addition. Getting the plumbing and septic side right before construction starts can help your new space work properly for years to come.
Frequently Asked Questions
Does every home addition affect the septic system?
Not necessarily. An addition without new plumbing fixtures may have little effect on wastewater flow. However, additions that create new bathrooms, kitchens, laundry areas, or other water using spaces can increase demand on the plumbing and septic system.
Does adding a bathroom require a septic inspection?
It may, depending on the scope of the project and applicable Massachusetts and local requirements. Septic systems are regulated under Title 5, and certain property changes can trigger permitting or inspection requirements. (mass.gov)
Can I connect a new bathroom to my existing septic system?
Possibly. The existing system must be suitable for the additional wastewater load and meet applicable requirements. A professional should review the system and propose additions before the connection is made.
When should plumbing be planned for a home addition?
Plumbing should be planned during the design stage, before walls, floors, and foundations are completed. Early planning makes it easier to choose practical pipe routes and identify septic concerns.
Does an old plumbing system need to be replaced during an addition?
Not always. If the existing pipes are in good condition, adding new lines may be enough. If the system has widespread corrosion, leaks, or other problems, whole-home repiping in Pembroke MA may be worth considering.
Can a basement bathroom connect to the existing drain?
It depends on the elevation of the new fixtures and the existing drainage system. If gravity drainage is not possible, a properly designed pumping system may be required.